Project Details

Follow the project from first concept to final completion, with a closer look at the design decisions, materials, coordination, and construction that shaped the outcome.

Riverside House

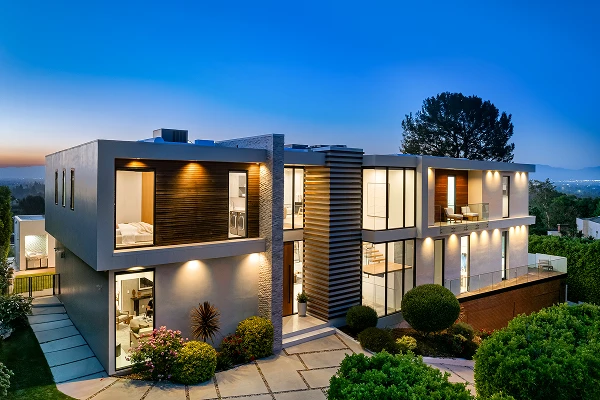
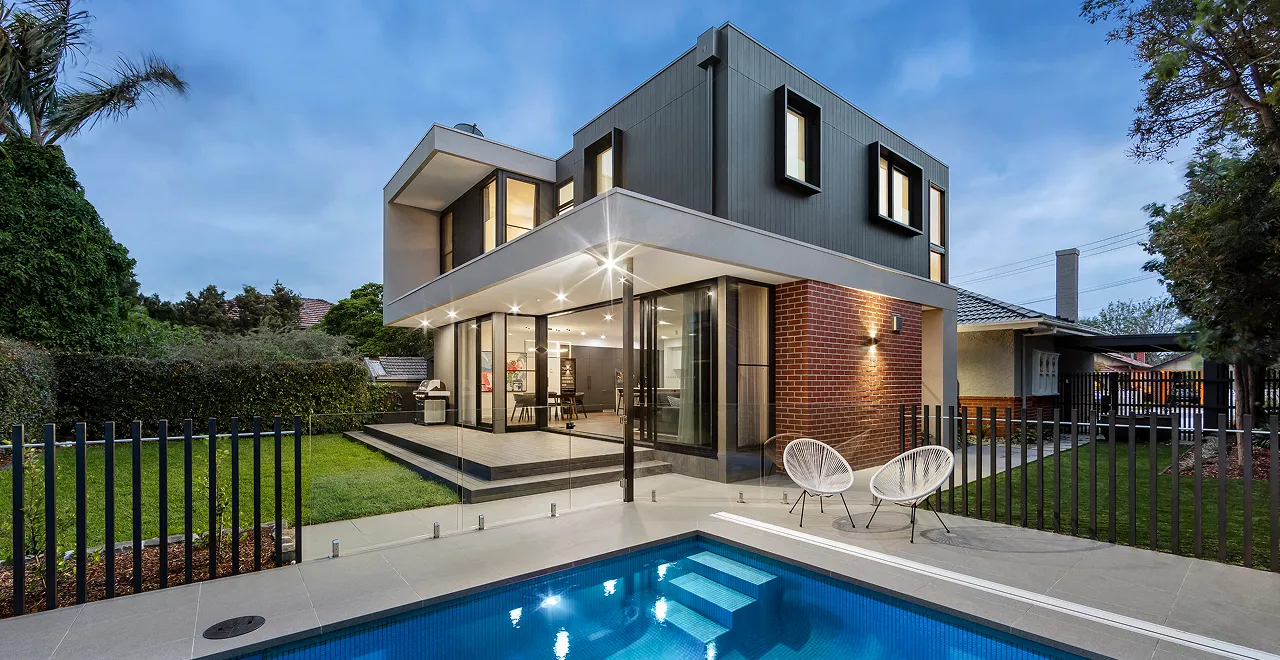
A calm, light-filled home shaped around river views, family life, and a simple palette of concrete, timber, glass, and stone.

Location

Portland, Oregon

Year

2026

Area

3,800 sq. ft.

Service

Architecture + Design & Build

Status

Completed

A home shaped by site, light, and everyday use.

The brief called for a contemporary family home that felt open without losing privacy. The site offered strong river views, but also brought challenges around orientation, neighboring properties, and changing daylight throughout the day.

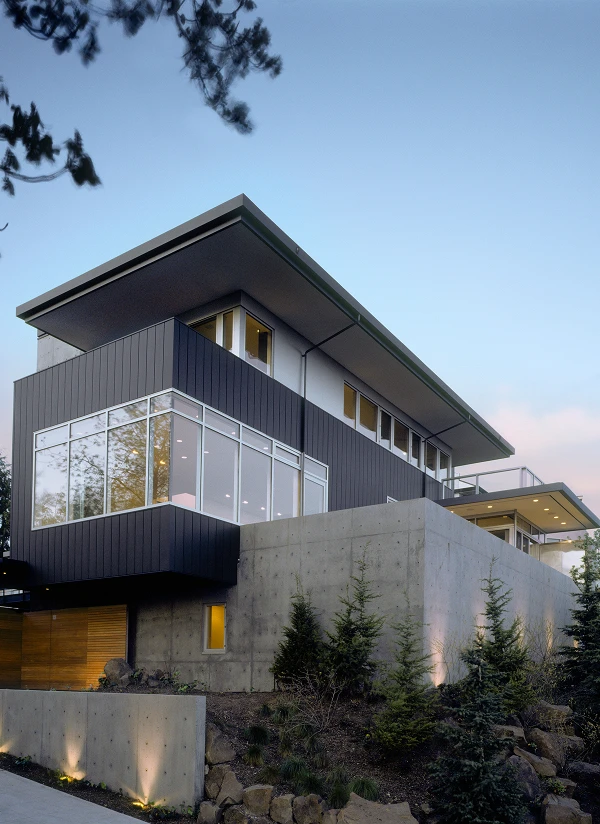
Our response was to organize the house around a clear central spine, placing shared living spaces toward the landscape while quieter rooms sit deeper within the plan. Large openings frame the view, deep overhangs control glare, and a restrained material palette keeps the architecture calm and consistent.

Delivery
0 mo.
Sq. Ft.
0
Bedrooms
0
Integrated Team

Open the house to the river without giving up privacy.

The site faced a narrow public edge on one side and expansive landscape views on the other. The challenge was to create openness where it mattered while keeping the home protected from neighboring sightlines and harsh afternoon sun.

Use orientation, depth, and material to control what the house reveals.

A contemporary family home shaped around natural light, river views, privacy, and a restrained palette of concrete, timber, and glass.

Four decisions that shaped the project.

The project stayed focused around a small number of clear architectural moves instead of layering on unnecessary complexity.

01

Orient to the view

Primary living spaces were positioned to face the river and receive controlled natural light throughout the day.

02

Create a clear spine

A central circulation line organizes the plan and keeps movement simple across both public and private areas.

03

Limit the palette

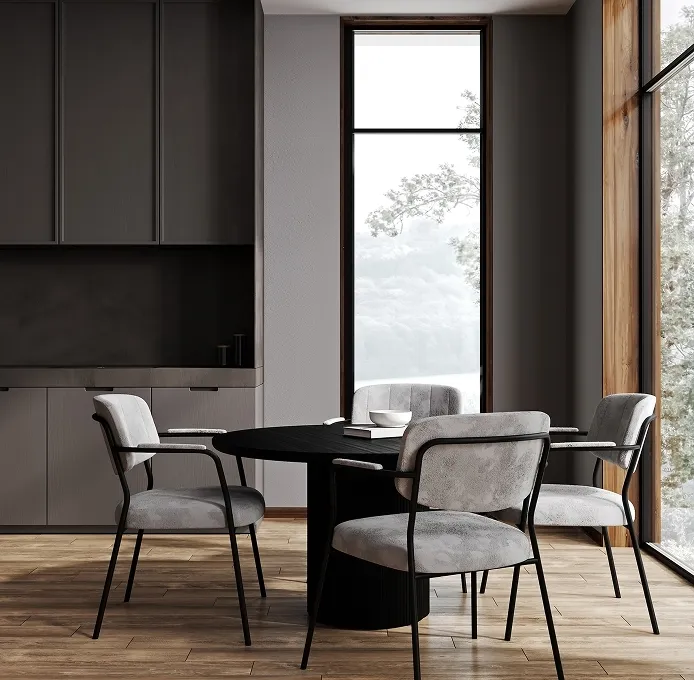
Concrete, oak, stone, blackened metal, and glass repeat throughout the house to create continuity.

04

Hide the complexity

Storage, services, lighting, and technical elements are integrated so the finished spaces remain calm and uncluttered.

A restrained palette with enough warmth to feel lived in.

Materials were selected for durability, texture, and the way they change under natural light. Rather than treating finishes as decoration, each one supports the overall architectural idea.

Exterior

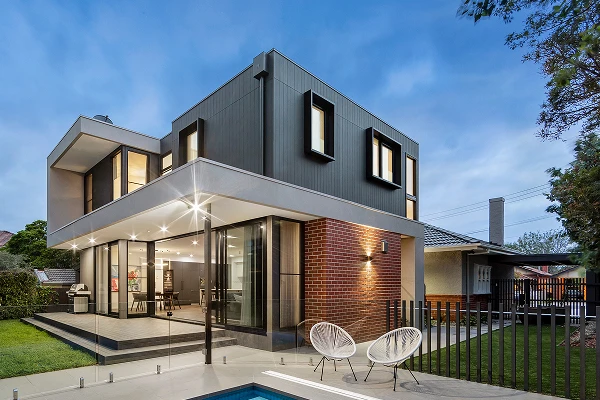
Board-formed concrete, dark metal, natural timber

Interior

White oak, limestone, plaster, blackened steel

Glazing

Full-height low-e glass with deep external shading

Lighting

Integrated linear lighting with minimal visible fixtures

Landscape

Native planting, gravel courts, river-facing terrace

What it was like to build with Arcton.

For us, a successful project is not only about the finished space. It is also about how clearly the process is managed, how decisions are communicated, and how confident the client feels along the way.

Arcton kept the project clear from the first sketches through construction. The house feels calm, practical, and completely connected to the site.

Maya Bennett

Homeowner

Details that carry the idea through.

The architecture is intentionally quiet. Proportion, material transitions, natural light, and built-in details do most of the work.